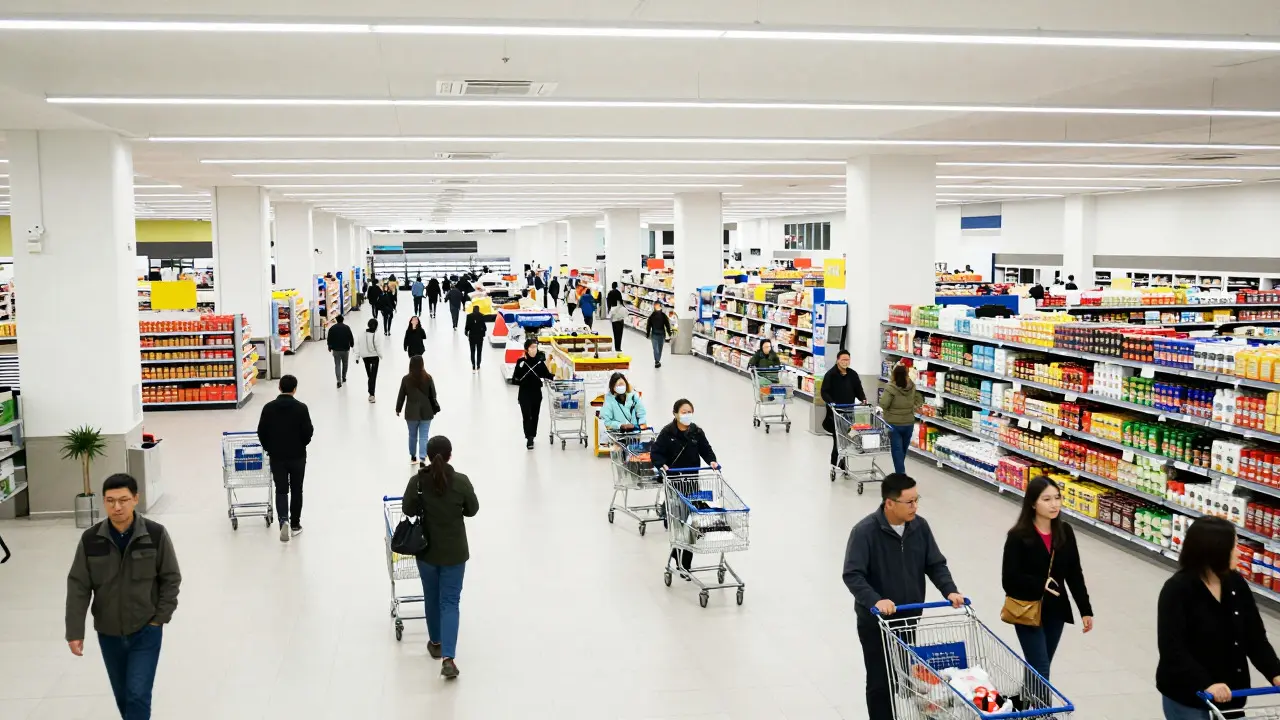

Imagine standing in the middle of a grocery store during a Saturday rush. The air is thick with noise, the aisles are clogged with carts, and you can’t reach the milk without stepping over someone’s foot. This isn’t just bad luck; it’s a failure of spatial planning. When Crowd Flow is the movement of people through a space, influenced by entry points, exits, and obstacles, it dictates whether customers feel welcome or trapped. Poorly managed flows lead to lost sales, safety hazards, and exhausted staff. But when designed correctly, high traffic becomes an asset rather than a liability.
The core problem in modern retail isn’t lack of interest-it’s capacity management. Stores often treat floor plans as static grids, ignoring that human behavior is dynamic. A single blocked aisle can create a bottleneck that ripples across the entire store, increasing dwell time by up to 40% in critical zones. To fix this, we need to look at how people actually move, not how we think they should move.
Understanding the Physics of People Movement
Human movement in tight spaces follows predictable patterns, similar to fluid dynamics. When density exceeds one person per square meter, movement slows significantly. Above two people per square meter, the crowd becomes “jammed,” and individual control is lost. This is where accidents happen and patience runs out. Understanding these thresholds is the first step in designing for crowds.
- Free Flow: Less than 1 person/m². Customers move freely, browsing at their own pace.
- Constrained Flow: 1-2 people/m². Movement is slower; customers wait for gaps.
- Jamming: Over 2 people/m². Movement stops; risk of collision increases sharply.
Most retail stores operate in the constrained zone during peak hours. The goal of your layout is to keep critical paths-like checkout lines and main corridors-in the free flow range, even if secondary areas get crowded.
Mapping the Customer Journey Through Data
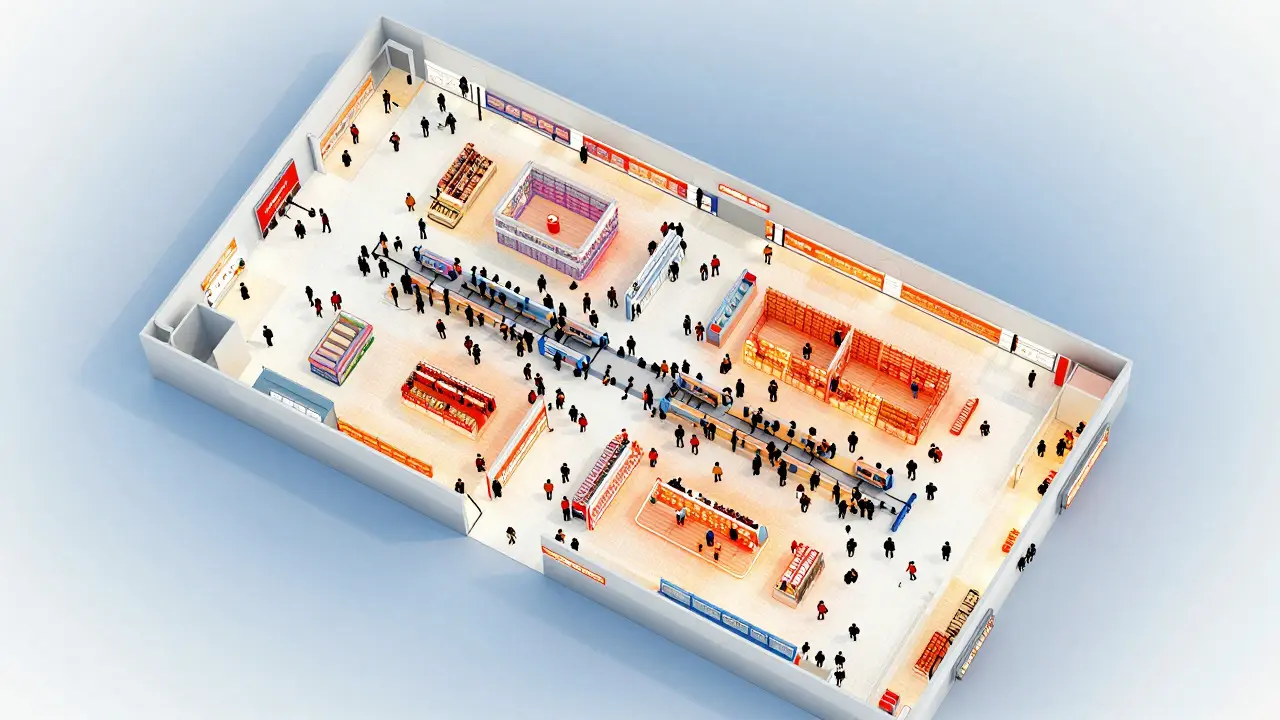
You can’t manage what you don’t measure. Before moving a single shelf, you need heat maps. These visualizations show where customers linger, where they stop, and where they rush. Modern tools use Wi-Fi tracking or computer vision to generate these maps automatically. Look for three specific data points:
- Dwell Time Hotspots: Areas where customers stay longer than average. These are usually promotional displays or high-interest categories.
- Bottleneck Points: Narrow sections where speed drops dramatically. Often found near entrances, escalators, or popular product clusters.
- Cross-Flow Conflicts: Places where two groups of people try to occupy the same space simultaneously, such as shoppers heading to produce colliding with those leaving via the main exit.
Once you have this data, overlay it on your floor plan. You’ll likely see that your current layout forces customers into inefficient loops. For example, if the bakery is at the back left but the entrance is center-front, every customer must cross the main path to get there, creating constant friction.
Designing Wide Paths and Clear Sightlines
The simplest fix for congestion is width. Main circulation paths should be at least 3 meters wide to allow two-way traffic with carts. Secondary aisles can be narrower, around 1.5 to 2 meters, but only if they lead directly to a destination. If an aisle is a dead end, it needs to be wider to accommodate turning space for shopping carts.
Sightlines matter just as much as width. If a customer can see the exit from anywhere in the store, they feel less anxious. Blocked sightlines create claustrophobia, which makes crowds feel denser than they are. Use low shelving in high-traffic zones to maintain visibility. Reserve tall shelving for perimeter walls or back-of-house areas where traffic is lower.
| Traffic Zone | Minimum Width (meters) | Key Consideration |
|---|---|---|
| Main Entrance/Exit Corridor | 3.0+ | Must handle two-way flow with carts |
| Primary Circulation Path | 2.5 - 3.0 | Connects major departments |
| Secondary Aisle | 1.5 - 2.0 | One-way preferred if possible |
| Checkout Queue Area | 1.2 (per lane) | Include buffer zone for merging |
Strategic Placement of High-Demand Products
Where you put your best sellers changes everything. In many stores, high-demand items like paper towels or seasonal decorations are placed deep in the back, forcing customers to walk past other products. While this increases exposure, it also creates a “funnel” effect that clogs the central aisle.
Instead, consider placing some high-velocity items closer to the entrance or along the primary circulation loop. This disperses the crowd earlier. For instance, if coffee beans are a top seller, placing them near the front right corner means half the customers turn right immediately, while the other half go left, splitting the flow naturally. This reduces pressure on any single corridor.
However, balance this with margin strategy. If you move high-margin impulse buys too far forward, you might reduce their visibility. Use data to decide: if an item has a 90% conversion rate, prioritize accessibility. If it has a 10% conversion rate, prioritize placement along forced paths.
Protecting Product Interactions During Rushes
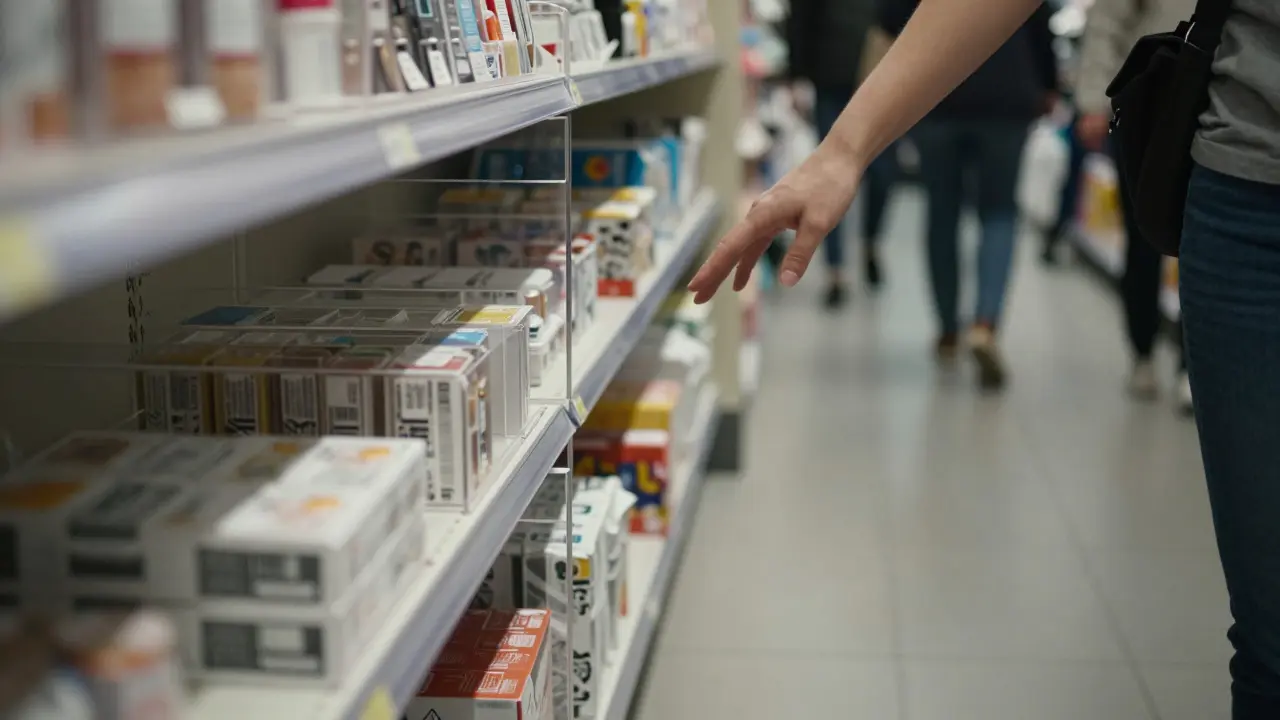
When crowds surge, products take a beating. Shelves get knocked, displays topple, and fragile items break. This happens because standard fixtures aren’t designed for high-impact interactions. You need to reinforce the physical environment to match the behavioral reality.
- Anchor Heavy Items: Place heavy or bulky products on lower shelves. They are harder to knock over and safer for children.
- Use Impact-Resistant Fixtures: In high-traffic zones, swap glass display cases for acrylic or metal mesh. Acrylic shatters less violently and is lighter.
- Create Buffer Zones: Leave empty space between high-value displays and main walkways. This gives customers room to maneuver without bumping into merchandise.
- Secure Promotional Stands: Freestanding displays in crowded areas should be weighted or anchored. A tipped promo stand blocks the aisle and creates a hazard.
Staff training is also part of product protection. Train employees to restock during lulls, not peaks. Restocking during a rush adds to the congestion and increases the chance of dropping items. Schedule bulk replenishment for early morning or late evening when traffic is minimal.
Managing Checkout Bottlenecks
The checkout area is the final choke point. No matter how well you design the aisles, if the exit is slow, the whole system fails. The solution isn’t always more cashiers; it’s better queue management.
Implement a “snake line” design where customers form a single queue that feeds multiple registers. This prevents the frustration of picking the wrong line. Ensure the pre-checkout area is spacious enough to hold the entire queue without spilling into the main aisle. A good rule of thumb: provide 1.5 square meters of standing space per waiting customer.
Also, separate self-checkout lanes from manual ones. Self-checkout users tend to move faster but require more screen attention, which can cause hesitation. Keeping them in a distinct zone prevents them from blocking the manual checkout flow.
Real-World Application: The Grocery Store Example
Consider a mid-sized supermarket facing weekend crowding. Their heat map showed a massive bottleneck at the intersection of the dairy aisle and the produce section. Customers going to both areas had to cross paths in a narrow 2-meter gap. The solution was twofold: they widened the intersection to 3 meters and moved the dairy cooler slightly to the left, creating a natural curve that guided traffic away from the produce entrance. Within a month, dwell time in that zone dropped by 25%, and stock damage decreased by 15%.
This small change required no new construction, just strategic repositioning. It proves that effective crowd management is about observation and adjustment, not expensive renovation.
Frequently Asked Questions
What is the ideal aisle width for a busy retail store?
For main circulation paths handling two-way traffic with carts, aim for at least 3 meters. Secondary aisles can be 1.5 to 2 meters wide, provided they are not dead ends and do not intersect with other high-traffic flows.
How can I tell if my store has a bottleneck?
Look for areas where customer speed drops significantly compared to surrounding zones. Heat maps will show red (high density) spots that persist for long periods. If customers are standing still or moving slowly in a cluster, that’s a bottleneck. Also, check for increased staff intervention in those areas to clear paths.
Should I place best-sellers at the front or back of the store?
It depends on the goal. Placing them at the back forces customers to walk through the store, increasing exposure to other products. However, this creates bottlenecks. A balanced approach is to split high-demand items: place some near the entrance to disperse traffic and others deeper in the store to drive exploration.
How does crowd density affect product damage?
As density increases, the likelihood of accidental collisions rises. In jammed conditions (over 2 people per square meter), customers have less control over their movement, leading to bumped shelves and dropped items. Reinforcing fixtures and creating buffer zones in high-density areas mitigates this risk.
Is it worth investing in digital tracking for crowd analysis?
Yes, if you experience regular peak-hour congestion. Digital tracking provides objective data on dwell times and flow patterns, removing guesswork from layout decisions. Even basic Wi-Fi analytics can reveal significant inefficiencies that visual inspection misses, leading to quick wins in customer satisfaction and operational efficiency.
Categories
Popular Articles