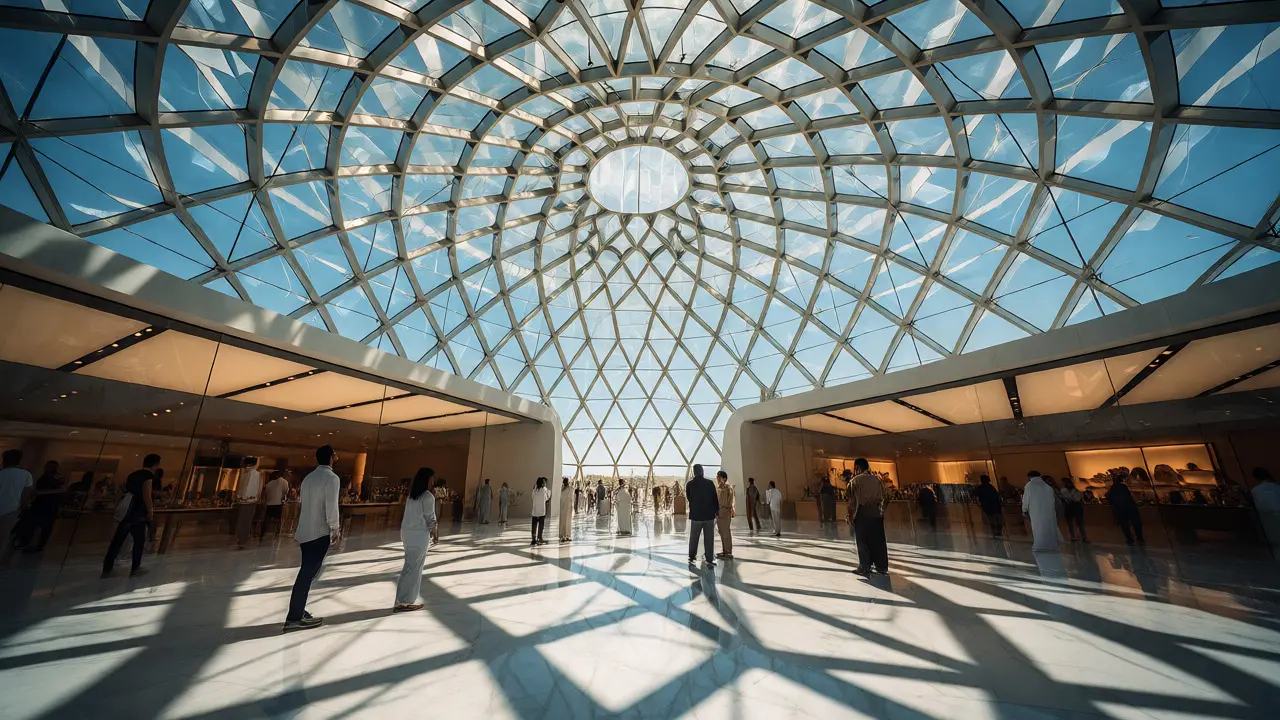

You walk into a store. You don't just see products; you feel the space. That feeling often comes from above. A glass dome or a sweeping canopy does more than keep the rain off. It screams luxury. It whispers innovation. Think about the Apple Store on Fifth Avenue in New York. The cube isn't just a roof; it's a beacon. It tells you that this brand values transparency, precision, and light. If you're designing retail spaces today, ignoring these overhead structures is a missed opportunity. They are no longer just architectural accessories. They are core brand assets.
The Psychology of Light and Space
Why do we react so strongly to these structures? It’s biology. Humans crave natural light. Our circadian rhythms depend on it. In a retail context, daylight reduces stress and increases dwell time. A study by the Heschong Mahone Group found that students in classrooms with more natural light progressed faster. While that’s education, the principle holds in commerce. Shoppers stay longer in well-lit environments. But artificial lighting can feel sterile. Glass domes offer something different: dynamic, changing light. As the sun moves, the shadows shift across the floor. This creates a living environment. Static stores feel dead. Dynamic stores feel alive. This subtle psychological cue keeps customers engaged without them realizing why.
Consider the impact of height. Low ceilings make people feel confined. High ceilings, especially those defined by transparent materials, encourage abstract thinking and creativity. For luxury brands selling lifestyle products, this is crucial. You want your customer to dream. A glass canopy lifts the visual ceiling. It removes the barrier between the indoor sanctuary and the outdoor world. This connection enhances the perceived exclusivity of the space. You aren't trapped in a box; you are observing the world from a premium vantage point.
Engineering Challenges Behind the Beauty
Making these structures look effortless is hard. Very hard. Engineers fight gravity, wind, and thermal expansion every day. Glass is heavy. Steel is strong but expensive. Finding the balance requires precise calculation. Take the Louvre Pyramid in Paris. It wasn't just a design choice; it was an engineering marvel of its time. Today, software like Rhino and Grasshopper allows architects to model complex geometries before breaking ground. This digital twin approach prevents costly mistakes on site.
Thermal performance is another major hurdle. Glass conducts heat. Without proper treatment, a glass dome becomes a greenhouse in summer and an icebox in winter. Modern solutions involve low-emissivity (Low-E) coatings and insulated glazing units (IGUs). These layers reflect infrared radiation while letting visible light pass through. It’s a delicate dance. Too much insulation kills the view; too little ruins the climate control. Retailers must weigh energy costs against aesthetic goals. Often, the brand image wins, but smart HVAC integration mitigates the pain.
| Structure Type | Primary Benefit | Cost Implication | Best Use Case |
|---|---|---|---|
| Glass Dome | 360-degree visibility, maximum light | High (complex fabrication) | Luxury flagship stores, atriums |
| Cantilevered Canopy | Dramatic overhang, modern aesthetic | Medium-High (structural support needed) | Entrances, pop-up locations |
| Skylight Grid | Uniform lighting, easier maintenance | Medium (standardized modules) | Department stores, large footprints |
| ETFE Cushion | Lightweight, self-cleaning properties | Variable (specialist installation) | Sports complexes, eco-conscious brands |
Case Studies: When Structure Becomes Logo
Some brands have made their architecture synonymous with their name. Apple is the prime example. Their glass cubes and staircases are recognizable globally. But they aren't alone. Consider the Prada Epicenter in Los Angeles, designed by Rem Koolhaas. The facade uses rotating glass panels. It changes appearance throughout the day. This kinetic element signals technological sophistication. It says Prada is forward-thinking, not stuck in tradition.
Then there is the concept of "retail theater." Burberry’s London flagship features a massive video wall under a glass structure. The architecture frames the digital content. It turns shopping into a spectacle. The glass doesn't just cover the space; it amplifies the brand story. Customers share photos of these structures on social media. Free marketing? Absolutely. But it only works if the engineering supports the drama. A leaking dome or a foggy pane ruins the illusion instantly.
Local examples matter too. In Portland, Oregon, where I live, the Powell's Books warehouse has industrial skylights. They aren't fancy domes, but they provide the raw, authentic light that fits the brand's indie spirit. Context is key. A sleek glass dome might look out of place in a rustic heritage district. Successful retail design respects the surrounding urban fabric while asserting brand identity.
Maintenance and Longevity
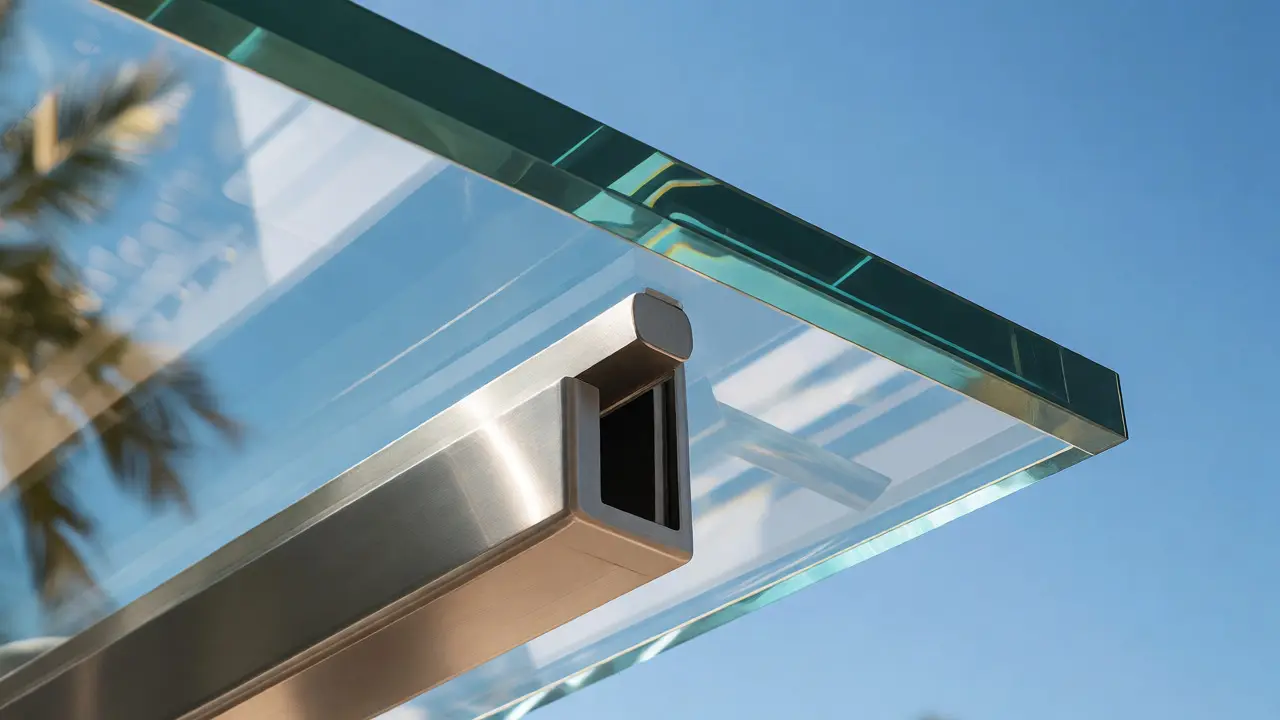
Beauty has a price tag beyond construction. Cleaning a 50-foot-high glass dome isn't simple. You need specialized equipment and safety protocols. Dirt, bird droppings, and pollution accumulate quickly. If left unchecked, they block light and degrade the aesthetic. Many retailers underestimate this operational cost. They budget for the build but forget the upkeep. A dirty dome looks neglected, which harms the brand perception.
Self-cleaning technologies help. Titanium dioxide coatings break down organic dirt when exposed to sunlight. Rain then washes it away. This reduces cleaning frequency significantly. However, it doesn't eliminate it entirely. Regular inspections for seal integrity are vital. Water ingress can damage inventory and flooring below. Investing in high-quality initial installation pays dividends in reduced long-term headaches. Cheaper contractors often cut corners on flashing and drainage details. Don't let that happen. Your brand reputation sits on top of that structure.
Future Trends: Smart Glass and Sustainability
The future is electric. Electrochromic glass, or "smart glass," can change tint electronically. Imagine a storefront canopy that darkens automatically during peak sun hours. This controls glare and heat gain without blinds. It maintains the clear view while improving comfort. Brands like Tesla and Samsung are already using similar tech in their showrooms. It adds a layer of interactivity. The building responds to the environment. This aligns with consumer expectations for smart, responsive technology.
Sustainability is also driving material choices. Recycled steel and low-carbon concrete are becoming standard. Architects are looking at whole-life carbon assessments. They ask: What is the environmental footprint of this dome over 50 years? Sometimes, a simpler structure with better insulation beats a complex one with high embodied carbon. Consumers increasingly care about this. A brand that prioritizes green engineering gains trust. It shows responsibility. That emotional connection drives loyalty more than any discount ever could.
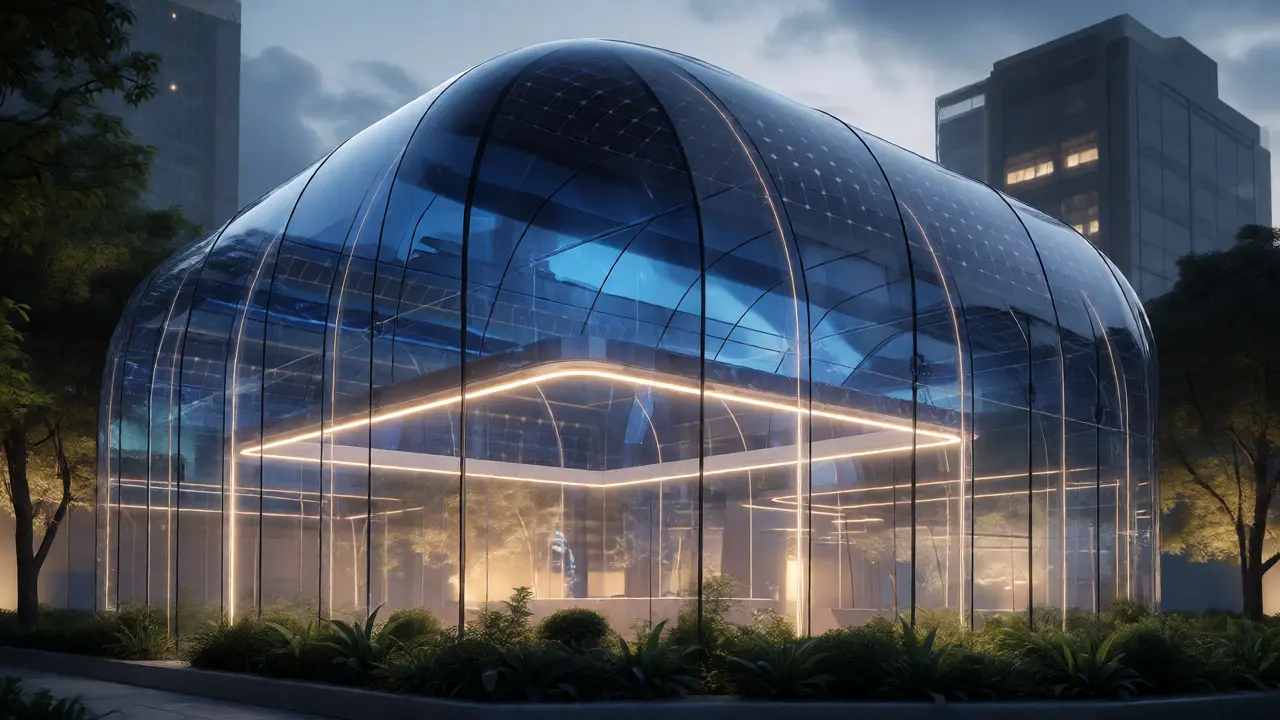
Integration with renewable energy is another frontier. Photovoltaic cells can be embedded in glass panels. The roof generates power for the store. It turns a passive structure into an active asset. This dual function appeals to CFOs and CMOs alike. It saves money and boosts the brand's green credentials. Win-win scenarios are rare in construction, but this one is real.
Implementation Checklist for Retailers
If you are considering a glass feature, start here:
- Define the Goal: Is it for light, status, or weather protection? Prioritize accordingly.
- Check Local Codes: Wind loads and snow loads vary by region. Portland differs from Miami.
- Hire Specialist Engineers: General contractors may lack expertise in curved glass.
- Plan Maintenance Access: How will you clean it? Rope access? Cranes? Budget for it.
- Test Thermal Performance: Simulate solar gain before finalizing the design.
- Integrate Lighting: Artificial lights should complement, not compete with, daylight.
These steps prevent common pitfalls. They ensure the structure serves the business, not just the architect's ego.
Frequently Asked Questions
Are glass domes energy efficient?
They can be, but it depends on the glazing. Modern double or triple-glazed units with Low-E coatings significantly reduce heat transfer. Without these treatments, traditional single-pane glass would lead to high heating and cooling costs. Proper shading devices also help manage solar gain.
How much does a custom glass canopy cost compared to a standard roof?
Custom glass structures typically cost 20-50% more than standard roofing systems. The price varies based on complexity, glass type, and structural requirements. However, the marketing value and increased foot traffic often offset the initial investment over time.
Do glass structures require special insurance?
Yes, insurers often view unique architectural features as higher risk due to potential breakage or water damage. You may need specialized coverage for the structure itself and for liability if debris falls. Always consult with your broker early in the planning phase.
Can existing buildings accommodate new glass domes?
Often, yes, but it requires a structural assessment. The existing foundation and walls must support the additional load. Retrofitting is possible with steel reinforcement or independent support columns. An engineer must verify the feasibility before design begins.
What is ETFE and why is it used in retail?
ETFE (Ethylene Tetrafluoroethylene) is a lightweight plastic film used instead of glass. It weighs 1% of glass, allowing for larger spans with less steel. It is durable, self-cleaning, and transmits more light. It is ideal for large atriums where weight reduction is critical.